
Outdoor Transformations
Decks
An outdoor room built to the same standard as the inside of your home.
Overview
What changes for you.
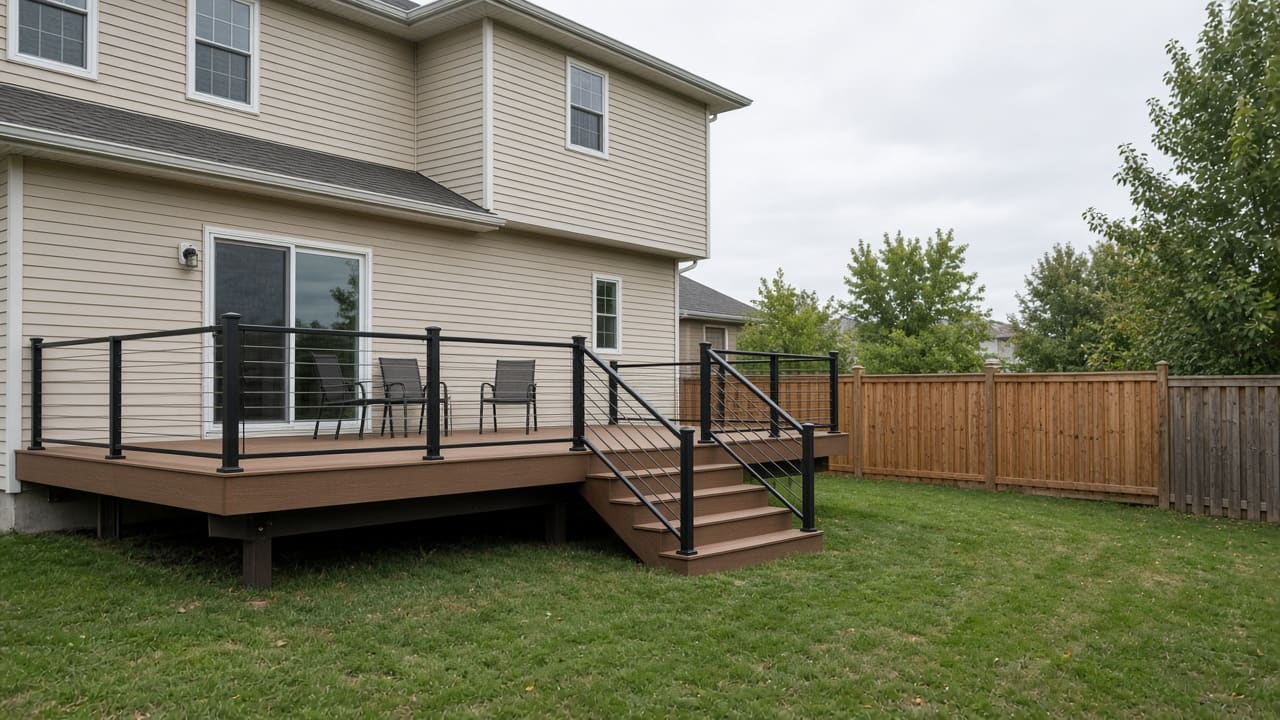
A deck should feel like an extension of the house: the right height off the door, comfortable stairs, railings that do not block the view, and framing planned for freeze-thaw.
We design the layout with you. Where a permit applies, that requirement should be addressed before work begins. Footings are sized for the site and for seasonal freeze-thaw.
More living space
Room for dining and lounging sized around your furniture, not leftovers.
Built for frost
Footings and framing designed with freeze-thaw and frost heave in mind.
Lower upkeep options
Composite and capped boards that skip the yearly stain cycle.
Scope
What's included.
- Layout and design
- Permit coordination where a permit applies
- Footings and structural framing
- Pressure-treated, cedar or composite decking
- Aluminum, glass or wood railings
- Stairs, landings and multi-level designs
- Privacy screens and skirting
- Low-voltage step and post lighting
Your written proposal confirms the exact scope, materials and exclusions for your property.
Before you start
Worth knowing up front.
Permits
Permit requirements vary by municipality and by the deck. Raised and attached decks often need a building permit. Those requirements should be confirmed before work begins.
Composite vs wood
Composite costs more up front but avoids staining and splinters. Pressure-treated and cedar cost less and need regular maintenance.
Deck or patio?
If your back door is close to grade, a patio may serve you better. We will tell you honestly.
Process
How the work unfolds.
Design
Size, height, stairs and materials.
Permit
Permit coordination where a permit applies.
Build
Footings, framing, decking and railings.
Finish
Trim, skirting, lighting and final inspection.
FAQ
Decks: common questions.
Do I need a permit for my deck?
It depends on the municipality and the deck. Raised and attached decks often need a permit. Requirements should be confirmed before work begins.
Can you replace boards on an existing frame?
If the existing framing is sound, resurfacing can be an option. We inspect it first.
What railing options are available?
Pressure-treated or cedar wood, aluminum pickets, glass panels and cable. We help match the style of the home.
Request a quote
Tell us about your project.
Share a few details and we'll follow up to arrange a site walk. Every quote is written and itemized.
Keep exploring
More from Outdoor Transformations
Patios & Outdoor Living
Patios, seating walls, fire areas and lighting arranged into outdoor rooms you will use all season.
Explore patio / outdoor livingFences
Privacy, horizontal and modern fences with posts set for the site and braced gates built to keep closing properly.
Explore fenceFull Yard Transformations
Grading, hardscape, planting, lawn and finishing coordinated as a single build — so every piece fits.
Explore full yard transformation